
Ask the Expert: Solar Atmospheres of Western PA’s Sales Director explains hardness tester accuracy – and what really matters.
How accurate are hardness testers?
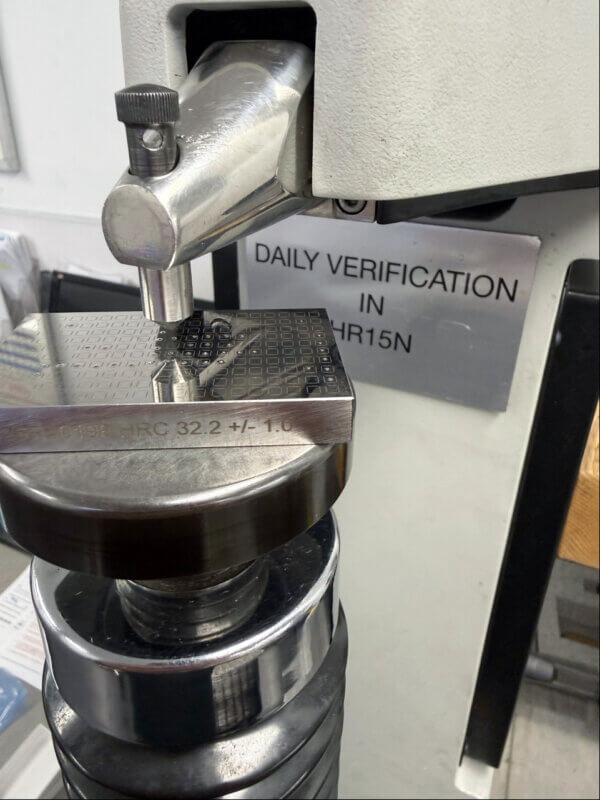
When properly calibrated and operated by trained personnel, hardness testers can provide precise and reliable readings. Accuracy is typically verified daily using calibrated, standardized hardness test blocks to ensure the equipment remains compliant with the applicable hardness scale and the hardness range being evaluated.
But there is an important question that is often overlooked: Does the standardized test block actually represent the parts being tested?
Take a moment to look at the calibration block. Hardness test blocks are parallel from one side to the other, highly polished, and typically less than 0.500 inches thick. Now compare that block to the actual components being tested. Are your parts equally flat, parallel, smooth, and uniform in thickness?
If not, a tester can be functioning exactly as designed while still producing results that may not accurately represent the actual hardness of the part.
What are the typical causes of poor or inconsistent results?
- Decarburization: A soft outer layer can produce a lower reading than the hardened material beneath it.
- Poor surface condition: Dirt, oil, rust, scale, scratches, or uneven surfaces can affect the reading.
- Incorrect sample thickness: Thin material can allow the anvil to influence the result.
- Equipment issues: Damaged indenters, dirty anvils, or an improperly calibrated machine can produce inaccurate readings.
- Incorrect hardness scale: Using the wrong Rockwell scale for the material can result in unreliable measurements.
- Improper technique: Incorrect indentation spacing, testing too close to an edge, movement of the sample, or vibration can all affect results.
- Curved surfaces: Cylindrical or irregular surfaces may require correction factors to obtain accurate readings.
The key point is that hardness testing is not simply a matter of placing a part in a machine and reading a number. The condition, geometry, preparation, and material of the test specimen all matter.
What other methods can be used to determine hardness?
For small components—especially parts that are difficult to test on a tabletop tester—microhardness testing may be required. Microhardness testing eliminates many of the variables associated with conventional tabletop testing. The part can be sectioned, mounted in plastic, and carefully polished before testing. This provides a controlled surface and allows the hardness profile to be evaluated at specific locations within the material.
Another valuable method is tensile testing. Keep in mind that hardness requirements correlate closely with tensile strength. For example, a hardness range of 45–48 HRC corresponds approximately to 215–238 KSI.
With tensile testing, a sample can be taken from the bar or heat from which the components were manufactured, machined to the appropriate tensile specimen dimensions, and pulled to failure. This provides not only a tensile strength value that can be correlated to Rockwell hardness, but also valuable information about yield strength and elongation.
That information can become critically important when investigating why a component failed in service. Hardness alone may tell you about the material’s surface strength, but tensile testing provides a more complete picture of the material’s actual mechanical properties.
One final point to remember:
In aerospace applications, tensile properties can take precedence when there is a conflict between hardness and tensile results. Applicable specifications may state that parts should not be rejected solely on the basis of hardness when the required tensile properties are acceptable, or that tensile testing is the deciding factor when a discrepancy exists between tensile and hardness results.
The Bottom Line
A hardness tester can be properly calibrated and still produce a result that does not tell the whole story. The test method, specimen geometry, surface condition, material, and applicable specification all matter.
Before accepting a hardness reading, don’t just ask, “Is the tester calibrated?”
Ask the more important question:
“Does the test I am performing truly represent the part I am evaluating?”

And featured in Aerospace Manufacturing and Design Magazine: https://www.aerospacemanufacturinganddesign.com/article/questions-with-michael-johnson-oct-2026/